
We survey what is under the surface
Before anything is quoted we establish what the existing waterproofing is, what condition it is in and where the water is meant to go, because that decides the price far more than the boards do.
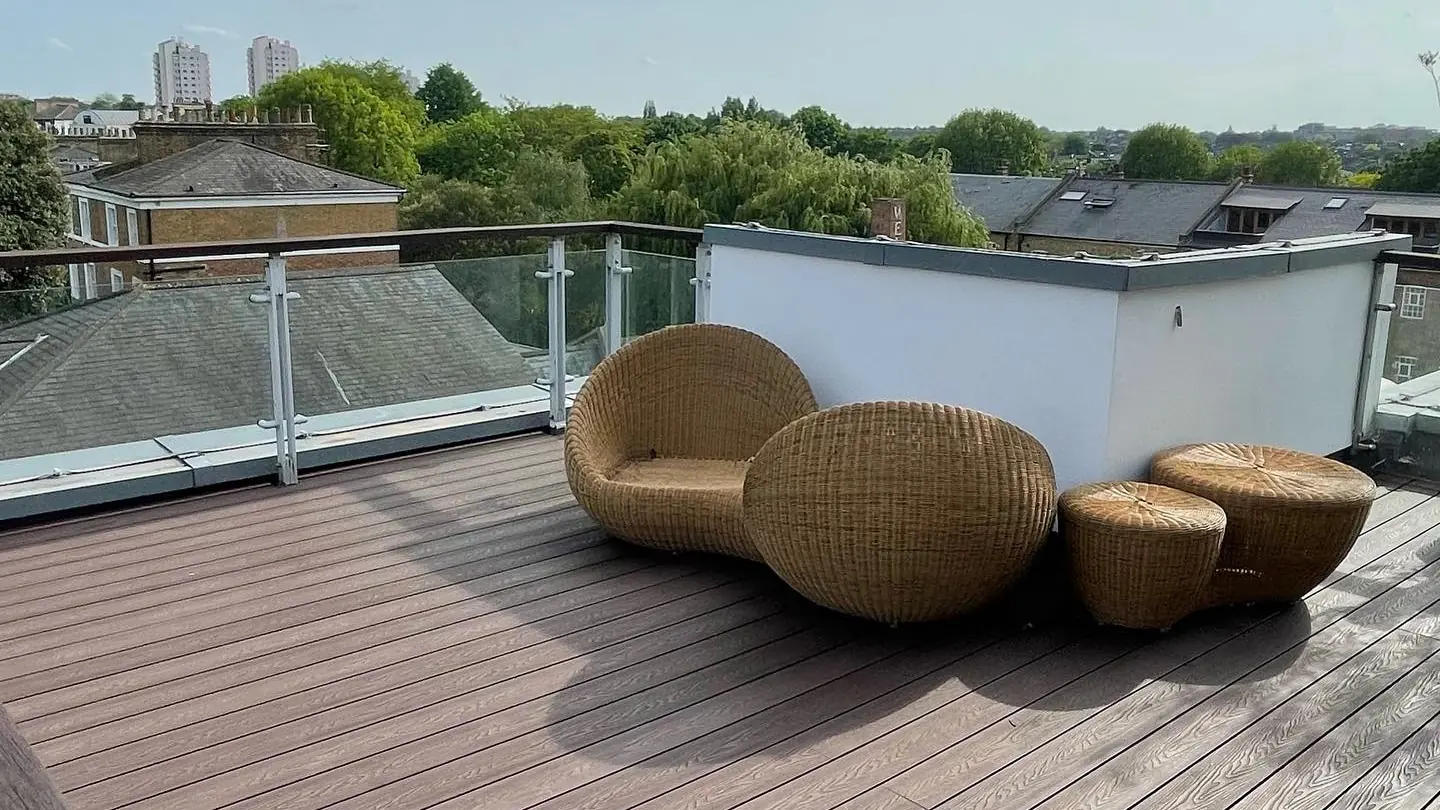
Roof terraces, balconies and garden decking built across South and West London, with the waterproofing under the deck treated as part of the job rather than as another trade problem.
Get a terrace surveyA roof terrace or a balcony is a flat roof with a floor on top of it, and the layer under the boards is what decides whether the room below stays dry. That single fact is why K & M Roofing Solutions builds terraces at all: we are certified flat roofing contractors, so on our jobs the waterproofing is the part we are most confident about rather than the part that gets covered up and hoped for.
It is also the usual reason terraces fail. A decking specialist arrives, finds an existing surface, lays a deck on top of it and leaves. Nobody has established whether the waterproofing underneath was sound, whether the falls still move water to the outlet, or whether the fixings have just been driven through the only thing keeping the flat below dry. The deck looks finished on the day, and the ceiling underneath tells the truth eighteen months later.
So we do it in the order the building needs rather than the order that gets a deck down fastest. Survey what is under the surface first, put the waterproofing and the falls right, then build the structure and lay the boards. On a garden deck at ground level none of that applies and the job is straightforward. Over a habitable room it is the whole job.
That is the order we would recommend, and it is not the only order you are allowed to choose. If the survey finds the waterproofing needs work and you would still rather have only the deck laid, we will lay it, and you get what we found in writing before we start, so the decision is made with the facts in front of you rather than two winters later.
One thing follows from that and it is worth stating plainly, because it is the difference you are buying. We do not fix anything through the waterproofing. The structure that carries the boards stands on the waterproof layer and is held by its own weight and its own geometry, so when we hand the terrace over, the membrane below it is exactly as continuous as it was on the day it was inspected. Screwing a frame down through the membrane is quicker, it is what a decking contractor will normally do, and every one of those screws is a hole in the only thing keeping the room below dry. Those holes are sealed on the day. They are also the most common reason a terrace that was fine for two winters starts marking a ceiling in the third, and by then the deck has to come up to find out which one of them it was.
The obvious next question is what the deck stands on instead, and the honest answer is that it depends on the roof. There is no one method that suits every terrace, and choosing one before looking is how a terrace ends up sitting badly on a roof it does not fit. What the deck bears on is matched to what is underneath it: the type of waterproofing it will sit against, the falls already in the roof, what the structure will carry, and how much height there is to play with before the deck reaches the bottom of the door threshold. That last one closes off options faster than anything else. We settle it at the survey, on your roof, and tell you what we are proposing and why before you have a price in front of you.
If the surface under your terrace has already failed, or you are not sure what is under there at all, that is a flat roof question before it is a decking one, and our flat roof repair and waterproofing page covers how the covering is assessed and what the options are.
Where a terrace has to be waterproofed over an occupied flat with nothing torn off and no hot works on the roof, a cold-applied liquid system certified to ETA-23/0735 is usually the answer, and we are HYDRONYLON Approved Contractors of it.
Before anything is quoted we establish what the existing waterproofing is, what condition it is in and where the water is meant to go, because that decides the price far more than the boards do.
The deck stands on the waterproof layer rather than being screwed to it. We put no fixings through the membrane at all on a terrace over a room, because every fastener through it is a permanent hole in the only thing keeping that room dry.
What the deck bears on is matched to the roof it is going on: the waterproofing it sits against, the falls, what the structure will carry and the height left under the door threshold. No terrace is specified from a catalogue before anyone has been up there.
A terrace deck is built so sections can be taken up to reach the outlet and the membrane underneath, which is what turns a future inspection into an afternoon instead of a demolition.
Three of these sit over something, and one does not. That distinction is what changes the specification and the price.
Usable terrace space over a flat roof, a rear extension, a dormer or the top of a building, where the deck is the walking surface and the waterproofing below it is the roof. This is the work we do most and the reason this page exists: the roof and the terrace are the same project, carried out by the same team.
Existing balconies re-decked and re-waterproofed, including the junction with the building, the threshold at the door and the upstands at the edges. Balconies are small, which misleads people: almost all of the difficulty is concentrated in the details around the perimeter rather than in the middle. What this does not cover is putting a new balcony where there is not one now, because that is a load-bearing structure and a different trade from ours.
Decking laid in a garden, on a patio or across a level change, with a supporting structure sized and set out for the ground it sits on. Nothing here is over a room, so the waterproofing question falls away and what matters instead is ventilation under the boards and drainage away from the house wall.
We lay every type of decking board rather than working in one material, so the surface is your choice rather than something you inherit from the contractor. The trade-off worth understanding before you make it is maintenance: composite is largely left alone once it is down, while timber needs treating on a cycle for as long as you have it and goes grey and tired quickly if that stops. Whichever you pick, the setting out has to let the boards move, because decking materials expand and contract and none of them should be pinned tight to an edge.
Most terraces need an edge protection of some kind, and what it is gets agreed with you at survey. We have fitted a glass balustrade, and we will take one on where a job calls for it, but it is arranged per project rather than being something we hold as a standard product. What matters on any of them is the same: on a terrace over a room the fixing has to be carried by the structure without perforating the waterproof layer beneath it.
The layer that makes the difference, put right before anything is built on top of it. Where the deck sits over a habitable room this is a flat roof in every sense, and it is specified, installed and guaranteed as one.
See flat roof repair and waterproofingWe open up enough to see what the existing surface is and what condition the deck below is in, rather than pricing from what is visible. On a terrace this is the step that decides everything after it.
The system is chosen from what the survey found, the falls available and whether the space below stays occupied during the work, then quoted as part of the terrace rather than as an extra.
Where the roof is not moving water towards its outlet, the falls are corrected before the membrane goes on. Sealing over a dip only guarantees the water sits somewhere out of sight for longer. What the drainage itself needs is established at the survey and set out in the quote.
The membrane is completed to every edge, upstand and threshold and inspected while it is still fully visible, because this is the last moment anything can be corrected without lifting a deck.
The supporting structure is set out and levelled on the waterproofing, with nothing fixed through it, then the boards are laid with the movement allowance the material needs and the edges, steps and any edge protection are completed.
You get the terrace, the record of what was found and installed underneath it, and a 10-year workmanship guarantee in writing covering the work as a whole.
HYDRONYLON Approved Contractor, a certification most London roofers do not hold.
One team for the whole job, from survey to sign-off.
Rated 5.0 on Google from 60+ reviews.
Certified flat roofing contractors building the terrace, so the layer that keeps the room below dry is the part of the job we know best.
Transparent pricing with no hidden costs, and a 10-year workmanship guarantee.
What our 10-year workmanship guarantee covers, how it differs from a manufacturer product guarantee, and what falls outside it.
Tell us what is going on and we will arrange a free survey. No pressure, no hard sell, just honest advice and a clear price.